The housing stock
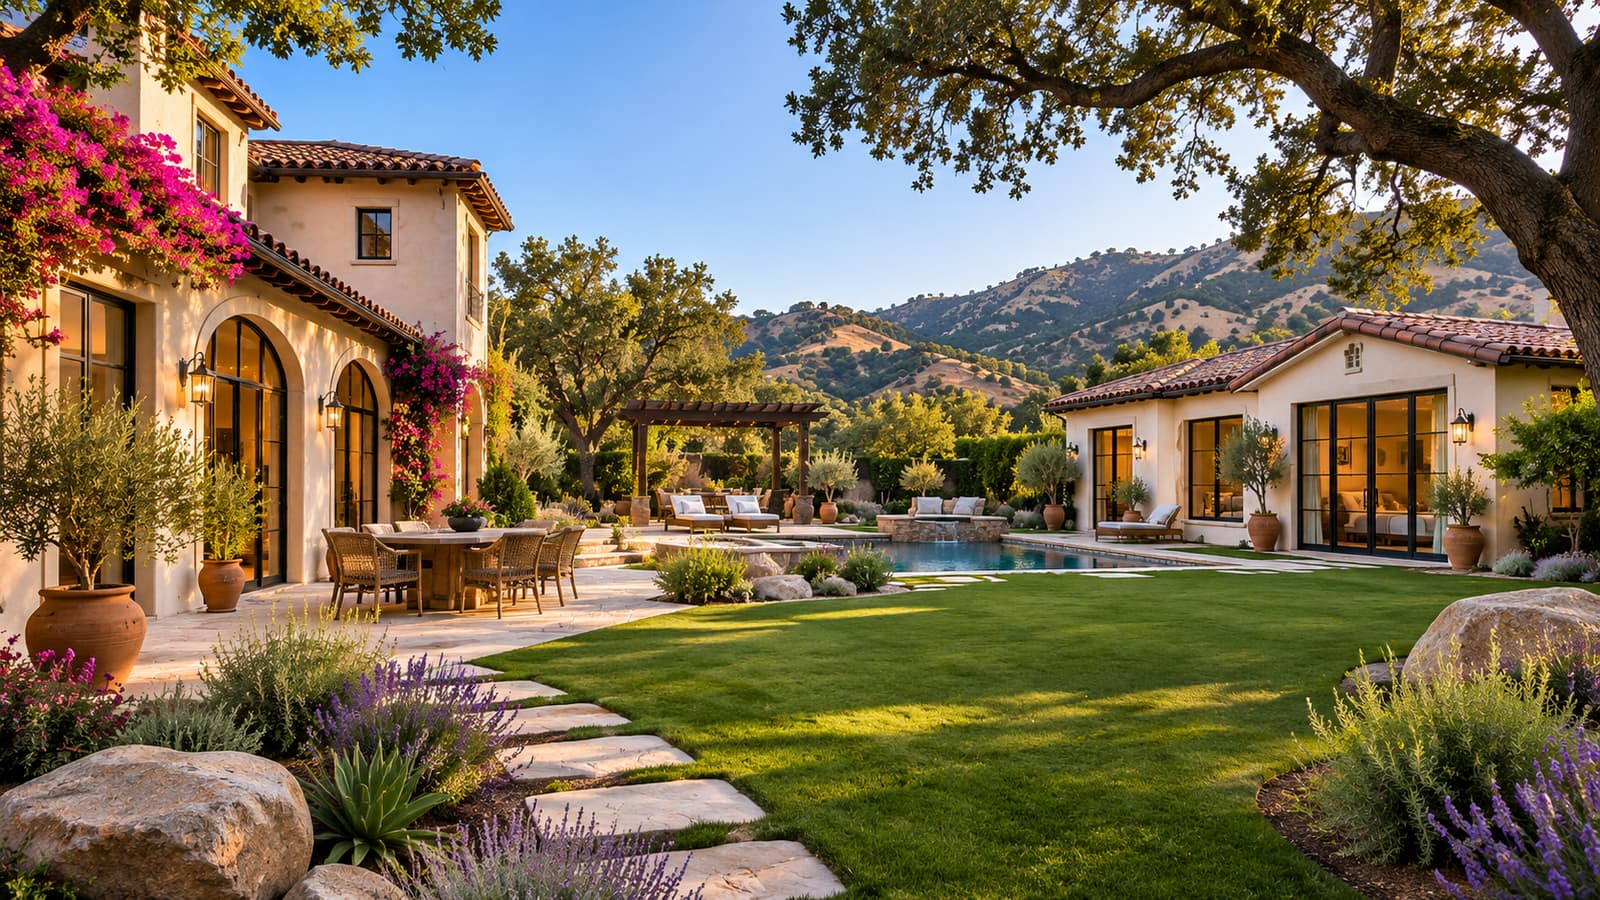
Calabasas had 9,230 housing units in 2020. About two-thirds (67%) were detached single-family houses, 7% attached single-family homes, 23% apartments and condominiums, and 2% mobile homes, almost all of them at the city's one mobile home park, Calabasas Village Mobile Estates. The Housing Element says this mix "reflects the City's largely hillside topography and peripheral suburban nature." (2021–2029 Housing Element)
Most homes date from the 1960s to the 1980s; the 1980s alone account for 37%. About 73% were built before 1989, and the City notes that homes this age are reaching the point where new plumbing or roofing may be needed. A City survey of 3,050 homes in older neighborhoods in September 2021 found only 30 showing more than normal wear. (2021–2029 Housing Element)
Styles depend on when an area was built. The earliest houses in the Calabasas Highlands are one-story Period Revival, Minimal Traditional or Ranch houses with pitched roofs and wood siding. Mid-century Ranch houses are scattered around the city. The condominiums and townhouses around the Calabasas Park lake, built from 1974 on, are Spanish Colonial Revival. (Historic Context Statement, 2009)
The City's neighborhood areas
The General Plan's Community Design Element groups neighborhoods into a few areas, each with its own design direction: (2030 General Plan, Community Design Element)
- East Village: Calabasas Park, Old Town, The Commons and Craftsman's Corner. The City expects little change in Calabasas Park and Old Town, which it describes as having "well established identities." Calabasas Park was built on the former Warner Bros. movie ranch, around an 18-hole golf course, laid out in 1968, and a 21-acre lake. (Historic Context Statement, 2009)
- Las Virgenes/Westside: along Las Virgenes and Agoura roads, a mix of business parks, shops and single- and multi-family homes. The General Plan calls this the western gateway to the Santa Monica Mountains and favors natural materials such as wood and stone to keep its "semi-rural/ranch character."
- North Mulholland: Mulwood, Park Moderne (the "Bird Tract," named for streets like Bluebird Drive and Hummingbird Way) and several schools. The General Plan notes that original single-story homes here are being replaced by larger two-story houses that are not always in scale with their neighbors, and it calls for standards to keep remodels compatible and protect neighbors' privacy.
- South Mulholland: the Calabasas Highlands and Old Topanga Canyon, with narrow roads, open land, hilly terrain and few public improvements. The General Plan describes a "country" feeling here.
Apartments and condominiums are mostly in Malibu Canyon, Lost Hills and the eastern part of Calabasas Park. (2030 General Plan)
Gated enclaves and HOAs
The General Plan describes Calabasas tracts as "relatively small residential enclaves surrounded by natural areas," some built as private, gated communities with one or two main access roads. (2030 General Plan, Community Design Element) The Housing Element left HOA communities out of its 2021 condition survey because they "all have strong aesthetic and maintenance standards." (2021–2029 Housing Element)
Gates also matter in an emergency. The Safety Element identifies 18 neighborhoods with only one way in and out, plus gated communities whose secondary routes are restricted, and it calls for LA County Fire to have full access to gated communities. (2030 General Plan, Safety Element) Some gated areas include public land: Freedom Park, inside the gated Braewood community, is a public park with a pedestrian gate at Mulholland Highway and Parched Drive. (City of Calabasas: Parks)
For what an HOA can and can't do about an ADU, read Your HOA and your ADU.
Cabin lots, septic and narrow roads
The Calabasas Highlands and Old Topanga Canyon were subdivided as cabin lots before California's Subdivision Map Act, without regard for steep terrain or services. Many lots are narrow, some only 20 feet wide, and many have poor road access and substandard septic systems. The City adopted overlay zones for both areas in 2000 and updated them in 2003, and it buys substandard lots when it can to retire their development potential. (2030 General Plan, Community Design Element)
Sewers don't reach everywhere. The General Plan lists areas still on private septic systems, including parts of the Calabasas Highlands, Saint Andrews Lane and Turtle Creek Road, Dry Canyon Cold Creek Road and its connector roads, Old Topanga Canyon Road between Mulholland Highway and Mulholland Drive, and Black Bird Way and Hummingbird Way in Park Moderne. (2030 General Plan, Services Element)
Small dwellings have a long history here. Park Moderne's first houses were very small, some "no more than artist's studios with kitchens and bathrooms." (Historic Context Statement, 2009)
Siting an ADU here
The neighborhood you're in narrows the options before any ADU rule applies:
- Use ground that is already graded. The General Plan protects significant ridgelines and bars new development on slopes of 50% or more except in narrow cases. (2030 General Plan, policies III-14, III-18) A garage or an existing flat pad is usually the easiest place to start. See garage conversions and hillside grading.
- Map your oaks. Oak woodland is part of the setting across much of the city. See oak trees.
- Check fire access. On a single-access street or in a gated enclave, read fire access and water before choosing a site.
- Find out about sewer. If your street is on the septic list above, ask Building & Safety and LVMWD early how an added unit would be served.
- Scenic roads and overlays. Mulholland Highway, Las Virgenes Road and Old Topanga Canyon Road are designated scenic corridors. (2030 General Plan) See scenic corridors and overlays.
- HOA review. Plan for it alongside the City's review; see Your HOA and your ADU.
Then the rules. Once you know what your lot allows, the Calabasas ADU rules cover size, height and setbacks.